Sheba Medical Center - Multi-Functional Medical Complex
41,000 sq m | Ongoing
Typology
Health
Location
Ramat Gan, Israel
Status
Ongoing
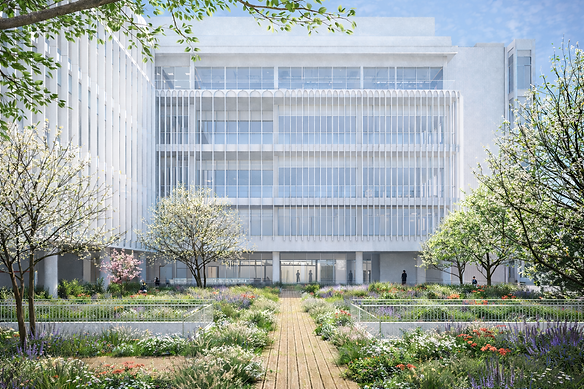
The project comprises the design of a multi-purpose medical complex at Sheba Medical Center, integrating a Neonatal Intensive Care Unit (NICU), dialysis unit, inpatient wards, outpatient clinics and administrative offices, together with protected areas and underground infrastructure. Conceived as an integral part of the hospital campus, the building connects the new NICU directly to the existing neonatal facilities via an elevated passage, while an underground service and logistics tunnel links it to the Children’s Hospital. Three entrances and three vertical circulation cores provide efficient connections between the underground car park, ground floor and upper levels. A green roof above the NICU provides an accessible outdoor space for staff and visitors. The underground levels include a car park with two access routes and two floors designed for conversion into a protected CBRN emergency zone, while protected areas within the NICU and dialysis unit ensure continuity of medical care during emergencies.


